1 George Street, Huntingdon
Cambridgeshire, PE29 3AD
A fabulous 1 bedroom ground floor apartment with open plan living / kitchen and dining space with balcony and allocated parking space in the popular location of Alconbury Weald.
This modern apartment is well situated in this lovely modern block within a short stroll of all of the great local amenities the growing Alconbury Weald development has to offer.
Notable features throughout the apartment include plenty of built-in storage and lots of light flooding in through dual aspect windows.
The double bedroom is a generous size and has built in double wardrobes and the bathroom is modern and spacious.
The hub of the home is an open plan living / dining / kitchen area with large bi-folding doors leading to the balcony. Dual aspect windows let plenty of light in making it such an enjoyable space to live and entertain.
The property also benefits from one allocated parking space to the rear.
Ideal for commuters, Huntingdon is a short drive away, Cambridge a 35 minute drive away and Huntingdon train station just a 10 to 15 minute drive away with fast lines to London in under 50 minutes.
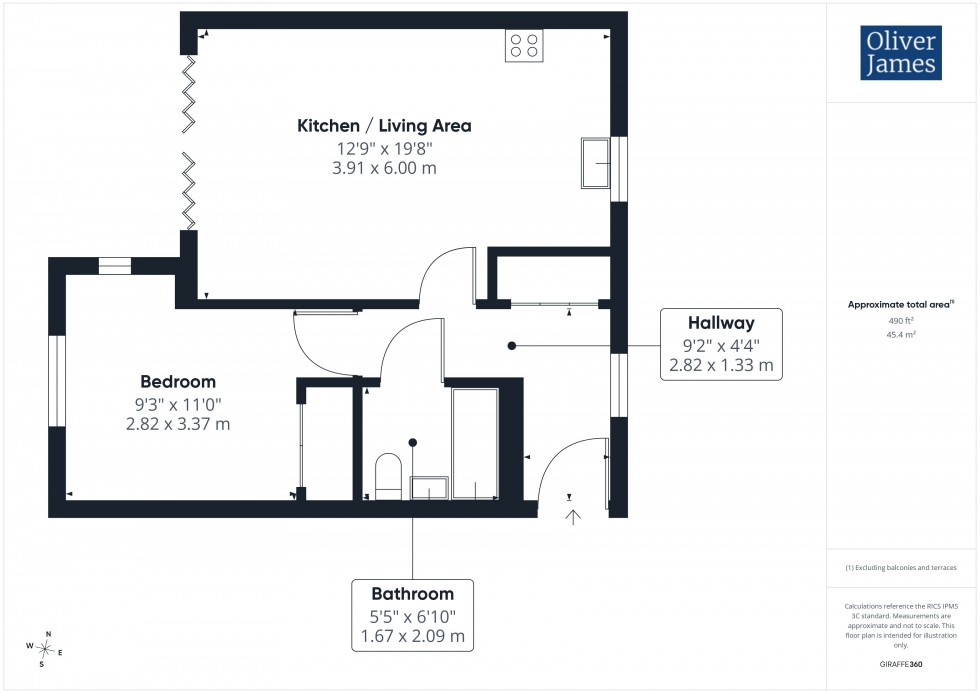
The Gross Internal Floor Area is approximately 490 sq.ft / 47 sq.metres.
Bright and spacious the hallway provides access to the living space, bedroom and bathroom. There is a built in cupboard providing fantastic storage. Window to the rear and intercom for external doorway.
A stunning space with open plan living that is bright and welcoming. The kitchen is fitted with base and wall mounted modern grey units and complimentary work surface over. Fitted appliances included electric oven, fridge freezer, washing machine and dishwasher. Wall mounted gas fired boiler. With window to the rear and space for dining table.
The living space offers room for a sofa, coffee table and TV unit. There are bi-folding doors leading to the balcony.
Spacious double room with built in double wardrobe, dual aspect windows providing lots of natural light.
Fitted with three piece suite comprising of panel bath with shower over, low level WC and wash hand basin. Tilled surrounds, chrome heated towel rail and extractor fan.
A lovely balcony to sit and enjoy in the evening. One allocated parking space to the rear. Communal bike shed and bin storage.
The Tenure of the Property is Leasehold, the term remaining being 996 years
The Service Charge for the year 2026 is £1028.85
Yearly ground rent is £1 (peppercorn rent)
Alconbury Weald, a new development, is surrounded by landscaped open green spaces with woodlands, intricately designed parks and play areas linked by footpaths and cycleways. A range of community facilities include a convenience store, library, nursery and primary school and special needs school. More primary and a secondary school will be added in the coming years with more retail spaces too. The nearest Doctors surgery can be found a mile away in nearby Alconbury. Alconbury Weald also has brilliant transport links, only 15 minutes away from Huntingdon train station which has direct trains to London Kings Cross taking 45 minutes, as well as great road connections to the north and south, as well as the west.
The Property is heated by gas central heating and served via mains drainage, water and electricity.
These particulars whilst believed to be correct at time of publishing should be used as a guide only. The measurements taken are approximate and supplied as a general guidance to the dimensions, exact measurements should be taken before any furniture or fixtures are purchased. Please note that Oliver James Property Sales and Lettings has not tested the services or any of the appliances at the property and as such we recommend that any interested parties arrange their own survey prior to completing a purchase. Material Information relating to the property can be viewed by clicking on the brochure tab.
In order to progress a sale, Oliver James will require proof of identity, address and finance. This can be provided by means of passport or photo driving licence along with a current utility bill or Inland Revenue correspondence. This is necessary for each party in joint purchases and is required by Oliver James to satisfy laws on Money Laundering.