1 George Street, Huntingdon
Cambridgeshire, PE29 3AD
Detached bungalow with a detached lodge, set in approximately 0.89 acres adjacent to Grafham Water. Enjoy exceptional privacy, beautifully landscaped gardens and multi-generational living potential.
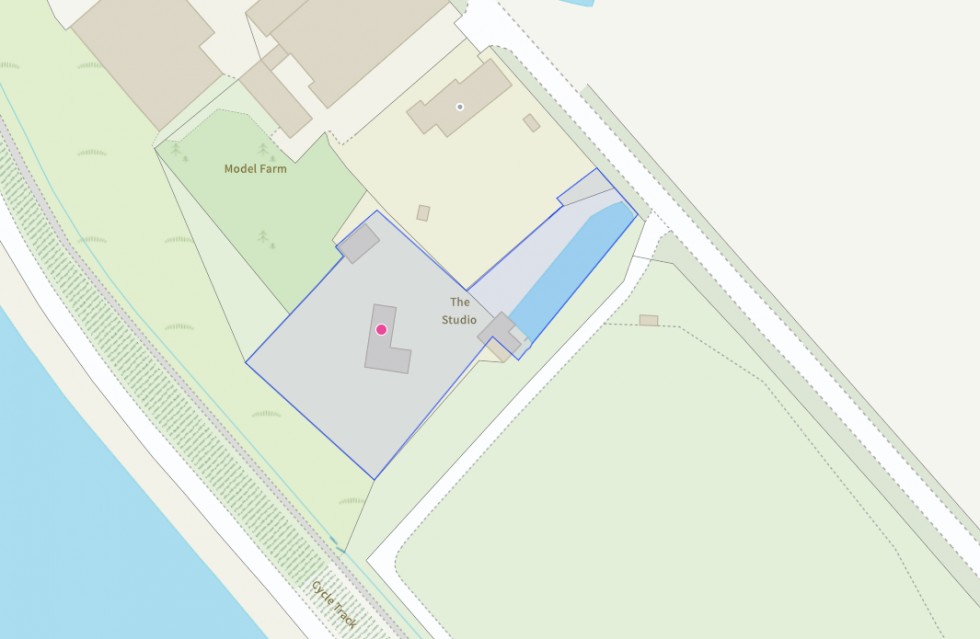
A rare opportunity to acquire a detached bungalow and separate annex set within approximately 0.89 acres in a truly unique and picturesque position adjoining Grafham Water. Tucked away from the road and approached via a gravel driveway, the property enjoys exceptional privacy and generous off-road parking.
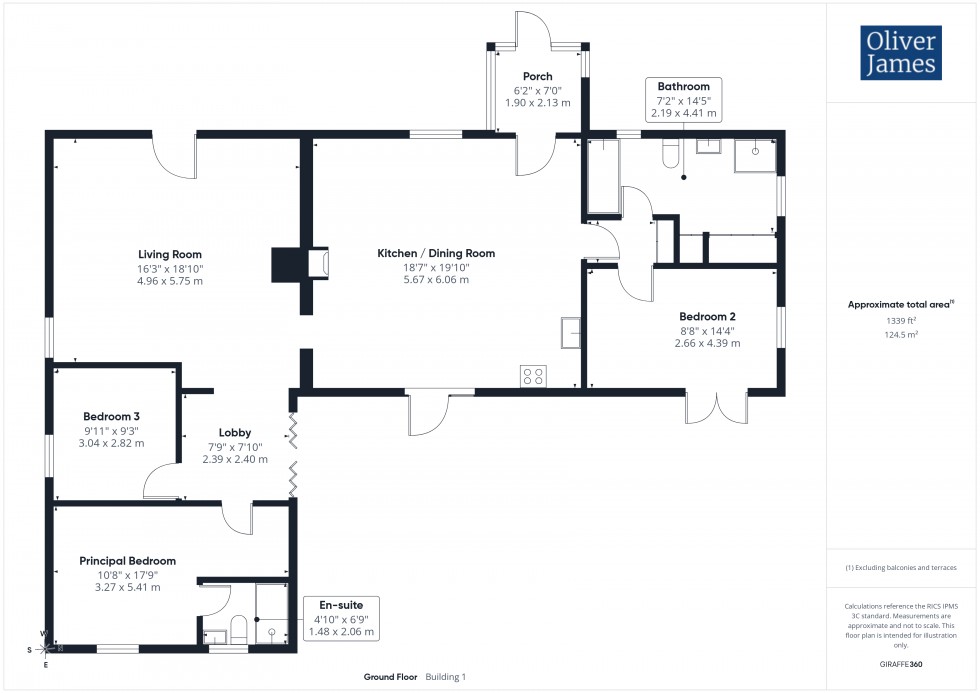
Extending to approximately 1,400 sq ft, the light-filled accommodation comprises three bedrooms, two bathrooms, a spacious reception room and an open-plan kitchen/dining area. Large windows frame views of the beautifully landscaped gardens from almost every room, creating a seamless connection between the indoor and outdoor living spaces.
The current owner has carefully transformed the grounds into a thriving and tranquil sanctuary, featuring established planting, mature hedging, fruit trees, vegetable beds and chicken coops. With 28 solar panels and a EV charging point already installed, the property offers an excellent opportunity for those seeking a more sustainable lifestyle without compromising on convenience. Huntingdon railway station is just a 15-minute drive away, providing excellent connections to London and the wider rail network, while major road links offer easy access north and south.
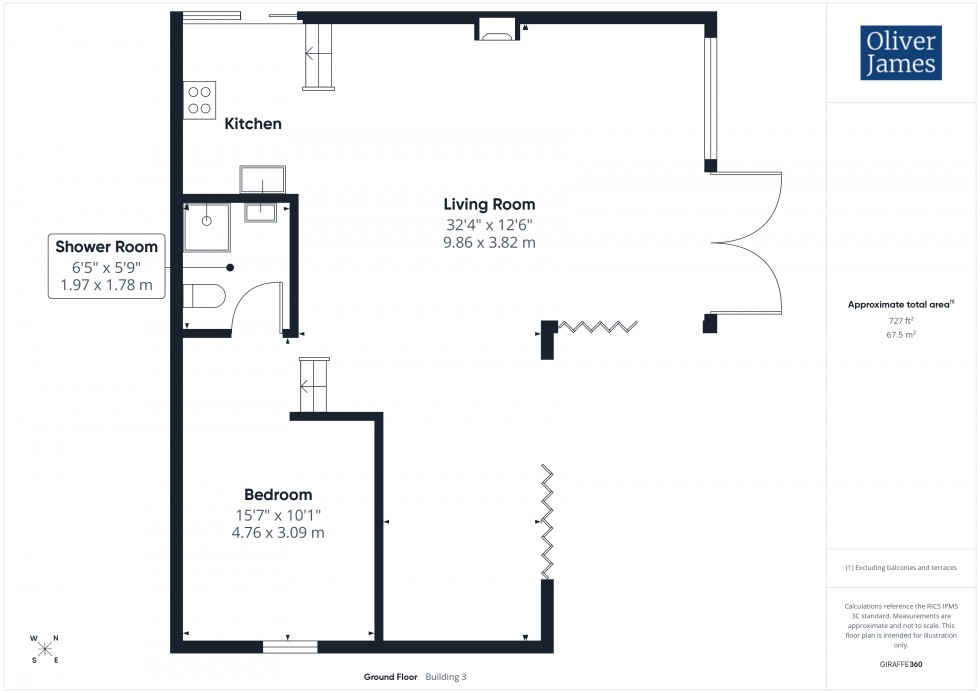
A standout feature is the detached 800 sq ft lodge, cantilevered over the plots balancing pond. Offering exceptional versatility, it is ideal for an annex for multi-generational living, guest accommodation, a home office, or generating additional income through holiday letting or Airbnb, particularly given the property's proximity to Grafham Water.
A gated rear entrance provides direct access to a footpath leading onto the dam, where spectacular views across the reservoir create the perfect setting to relax and enjoy an evening sunset.
Despite its wonderfully secluded setting, the property remains conveniently located for local schools, shops and everyday amenities, offering an enviable balance of rural tranquillity and modern connectivity.
The Gross Internal Floor Area of the bungalow is 1388 sq.ft / 128 sq.metres - The Gross Internal Floor Area of the Studio/Lodge is 864 sq/ft (80 sq/metres).
Door leading in from outside, low level cupboards, one housing the oil fired boiler - fitted 2021.
The kitchen is fitted with a comprehensive range of wall and base units complemented by granite-effect work surfaces. Double glazed windows to the front and side elevations, together with double glazed Velux windows to the front and rear, provide an abundance of natural light. A feature vaulted ceiling enhances the sense of space, while an inset log burner with a tiled hearth and wooden surround creates an attractive focal point.
The kitchen is equipped with a ceramic one-and-a-half bowl sink with drainer and mixer tap, space for a freezer, plumbing for a dishwasher and an electric oven and grill with a stainless steel extractor hood over. Oak flooring completes the room and there is a ceiling fan as well.
A spacious living room, flooded with natural light from roof windows to the front and side, whilst the vaulted ceiling gives a lovely sense of space. A door to the front leads out into the gardens, finished with stylish oak flooring, air conditioning unit and ceiling fan.
Bi-folding doors to the side, oak flooring, providing access to the bedrooms. Useful built-in three cupboard storage.
A window to the rear elevation and a roof window provide excellent natural light, with a ceiling fan completing the room. A useful mezzanine storage area with access to additional loft storage.
A contemporary en-suite shower room fitted with a three-piece suite comprising shower cubicle with tiled surrounds, independent shower over with a rainfall shower head, close coupled WC and a wash hand basin with vanity storage underneath. Tiled flooring, heated towel rail and a semi-opaque window to the side.
A second double bedroom with double doors into the garden, a window to the side and ceiling fan.
A third bedroom, study or nursery with a window to the side.
Recently updated with a four-piece suite comprising panelled bath with mixer shower over, shower cubicle with tiled surrounds, rainfall shower head and separate shower attachment, wash hand basin with vanity storage and a close coupled WC. A semi-opaque window is to the side and rear and a useful cupboard has plumbing for a washing machine, space for a tumble dryer and shelving - ideal for towels and linen.
A recently upgraded kitchen, fitted with a range of units, worktop space, appliance spaces and an integral cooker with a door to the side, stepped down to the living area.
A wonderful open plan living area with full-length windows overlooking the balancing pond and a central, recently fitted, wood stove creating a cosy environment.
A double bedroom with a window to the side and a curtain shielding hanging space and shelving.
A recently upgraded shower room fitted with a three-piece suite comprising shower cubicle with independent shower over, close coupled WC, a wash hand basin with vanity storage underneath and chrome heated towel rail.
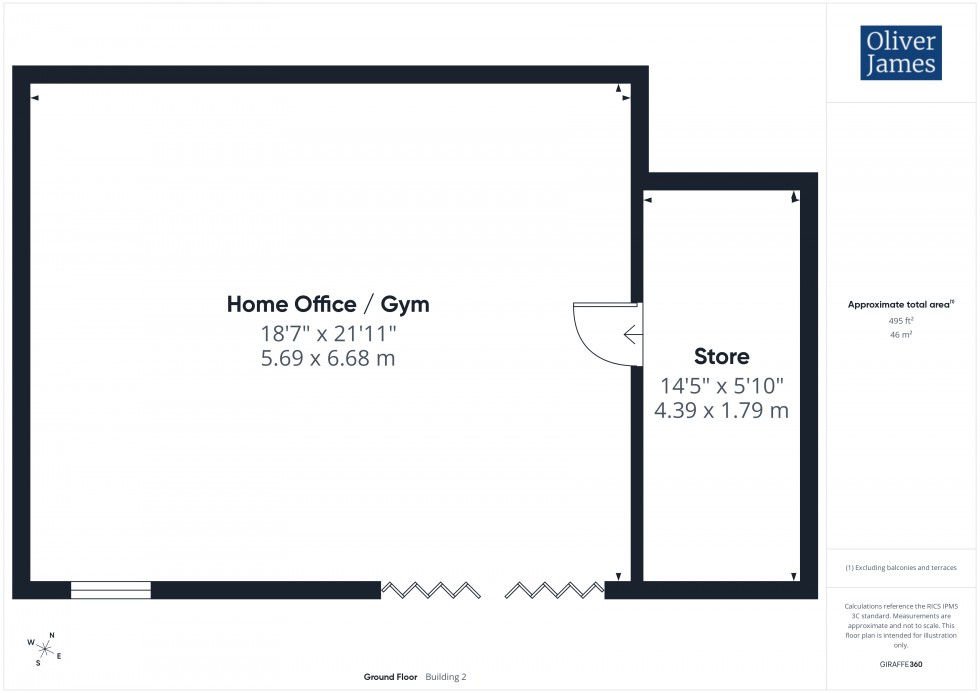
Ideal for working from home, as a gym, home salon or movie room - this insulated space has bi-folding doors and a full height window to the front, power, lighting and fitted cupboard space to the corner with a worktop over. A door leads through to a useful storage area. Loft hatch to loft area and a ceiling fan. EV charging point.
Accessed via the studio, providing useful additional storage.
Accessed via a gravel driveway and set back from the road, the property sits on a mature plot totalling 0.89 acres, redeveloped by the current owner into a secluded "Cabin in the woods" environment. The garden has been thoroughly planted with a selection of trees, hedging plants and flower and shrub borders as well as an orchard area planted with a selection of greengages, eating apples and apricot trees. There is also a vegetable plot area, chicken coop and a large shed on a concrete base providing great additional storage for garden equipment.
Gated access to a path to the rear leads up onto the dam providing panoramic views over Grafham Water.
The Property is served via a Marsh sewage treatment plant and heated via oil fired central heating for both The Bungalow and The Studio (boilers installed 2021), mains water and electricity (two new fuse boxes and armoured cabling to the home office and lodge in 2021). Both oil tanks have also been recently replaced.
The Property benefits from 28 solar panels, installed 2023, generating 11.25 KW and two batteries totalling 10 kWh. There are two inverters, one standard and one hybrid, with a solar boost for water heating and a separate solar circuit - providing the property with minimal electricity bills.
The Property is of timber framed construction.
The Council Tax Band for Orchard Cottage is E. The Council Tax Band for The Lodge is A (currently benefiting from a 50% annex discount)
Grafham is a highly desirable Cambridgeshire village, renowned for its attractive rural setting and close proximity to the beautiful Grafham Water, one of the region's premier destinations for sailing, cycling, walking and outdoor recreation. Offering an enviable balance of countryside tranquillity and everyday convenience, the village enjoys a strong sense of community with a village shop, community pub, village hall, church and local restaurant.
The village is ideally positioned approximately 5 miles south-west of Huntingdon and within easy reach of St Neots, both providing a wide range of shopping, leisure and educational facilities, together with mainline railway services offering fast connections to London King's Cross. Excellent road links via the nearby A1 and A14 provide convenient access to Cambridge, Milton Keynes, Peterborough and beyond.
These particulars whilst believed to be correct at time of publishing should be used as a guide only. The measurements taken are approximate and supplied as a general guidance to the dimensions, exact measurements should be taken before any furniture or fixtures are purchased. Please note that Oliver James Property Sales and Lettings has not tested the services or any of the appliances at the property and as such we recommend that any interested parties arrange their own survey prior to completing a purchase.
In order to progress a sale, Oliver James will require proof of identity, address and finance. This can be provided by means of passport or photo driving licence along with a current utility bill or Inland Revenue correspondence. This is necessary for each party in joint purchases and is required by Oliver James to satisfy laws on Money Laundering.